


Orizzonte Bathroom Cabinet

Orizzonte Bathroom cabinet The Orizzonte bathroom unit embodies the essence of modern minimalism, designed to meet the needs of those seeking both elegance and functionality.Defined by clean lines and a refined, essential design, the unit is composed of two distinctive elements. The upper countertop provides a stylish and practical surface for countertop washbasins.This element not […]
Eclisse Wardrobe

Eclisse Wardrobe The Eclisse wardrobe stands out for its clean, modern design. It features an elegant, vertical handle in painted zamak a material prized for its strength and versatility. Another signature element of Eclisse is the central push-to-open drawers, a practical and innovative solution that eliminates the need for visible handles, preserving the wardrobe’s minimal […]
Border Sideboard

Border Sideboard On the occasion of Milan’s 2023 Fuori Salone, the Border sideboard was unveiled in a new edition designed specifically for the living area. The structure is crafted from an elegant black matte Fenix laminate, giving the piece a timeless and contemporary appeal. In this version, the traditional drawers have been replaced with four […]
Bedroom M.F.
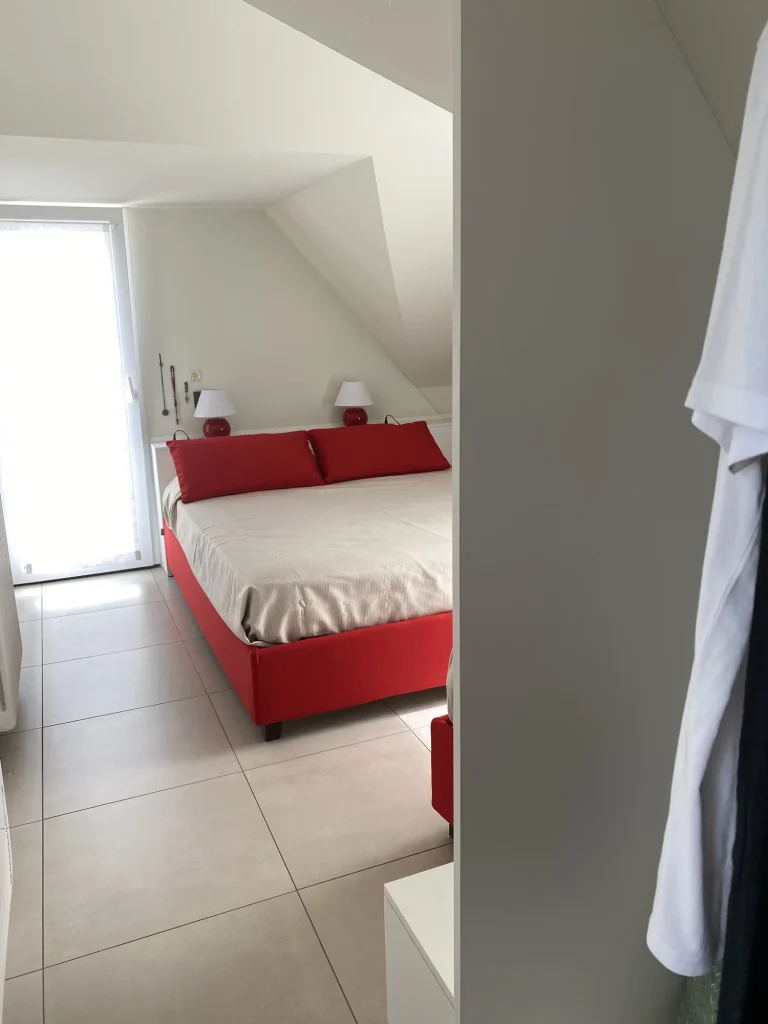
Attic Bedroom milano marittima The bedroom was created within the attic space of an apartment in Milano Marittima. The walk-in wardrobe was custom-shaped to follow the original slope of the roof and occupies one side of the room, allowing access to an exclusive outdoor terrace. The double bed is complemented by a headboard that seamlessly […]
Dog Shelter C.F.
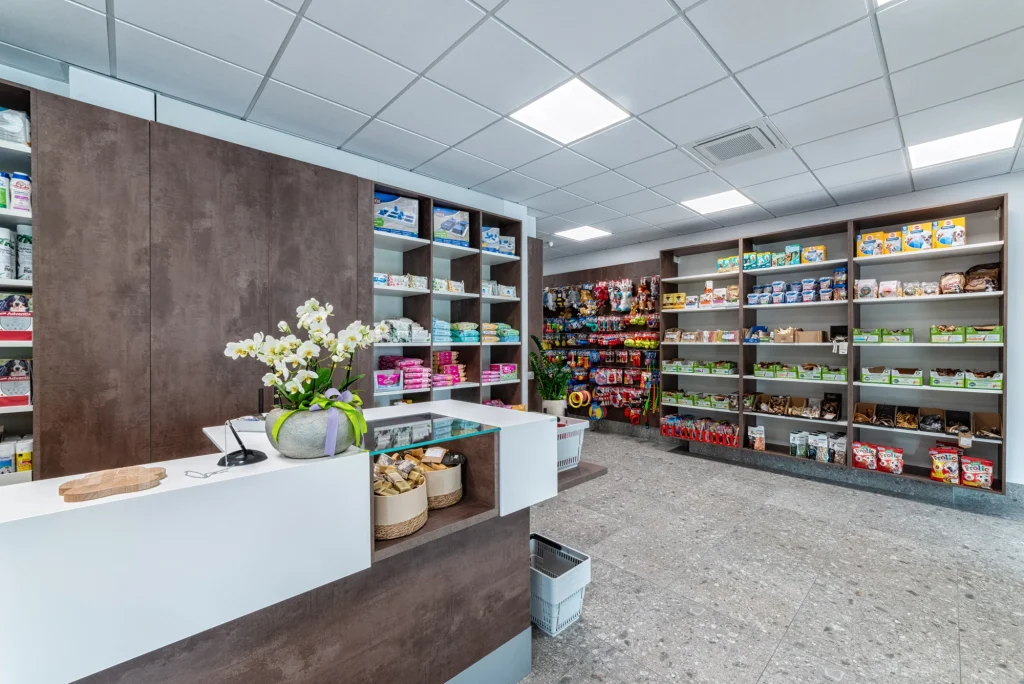
Dog Shelter C.F. lissone For this historic dog shelter in Lissone, Shapes Italy created custom display units and furnishings based on the existing contemporary architectural project. Functional materials and carefully selected color palettes helped define each workspace with a unique and elegant style. Shapes Italy contributed across multiple areas, including the spacious reception and retail […]
Bedroom P.A.

Attic Bedroom bergamo The bedroom was created within an attic space featuring exposed, whitewashed beams. The wardrobe and chest of drawers are seamlessly integrated into the roof structure, following the lines of the wooden joists. The color palette was carefully selected to create a unique atmosphere while blending effortlessly with the existing architecture.
Living Room B.M.

Open Space Living Room bergamo Lightness and minimalism define the living system designed to harmonize the bright dining area with the comfortable living space of this luxury villa in Bergamo. Functionality and aesthetics come together through the presence of a central electric bio-fireplace, an open side wine cabinet, floating shelves, and wall-mounted units. Developed in […]
Outdoor Barbecue B.M.

Outdoor Mobile Barbecue bergamo “Barbecue may not be the road to world peace, but it’s a start.”Inspired by this quote from chef and gastronome Anthony Bourdain, we designed this outdoor table for a luxury villa in the Bergamo area. The material chosen for the barbecue countertop is Corian renowned for its resistance to sunlight, heat, […]
Bedroom R.T.

Bedroom R.T. bergamo Elegance and style were the guiding principles in the design of this bedroom, created within a luxurious apartment in the heart of Bergamo. This project stands out for its clever blend of functionality: a spacious wardrobe with an internal mirror, a bookcase, and a concealed compartment beneath it all framed by a […]
Nursery School F.
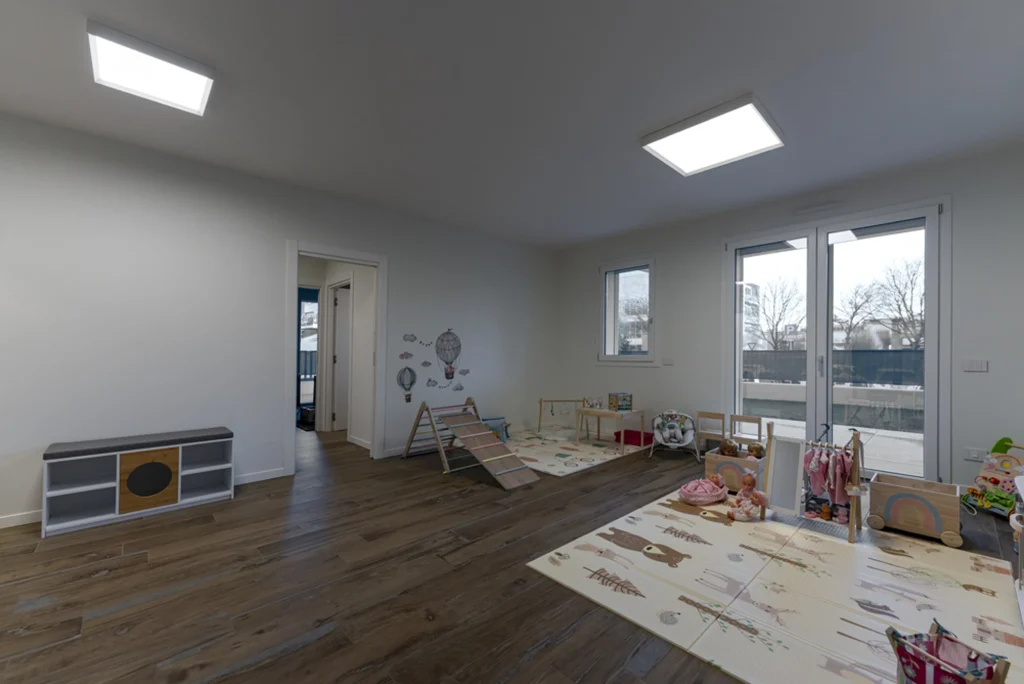
Nursery School F. bergamo The main goal in furnishing this children’s space in Bergamo was to create minimal yet colorful furniture that would help future little guests feel right at home. The use of laminate here featured in both smooth and wood-effect finishes, and in shades of white, pastel blue, sage green, and sand along […]